
Listing Courtesy of: PACMLS / Listed By: Amy Hubbard, Windermere Group One Tri-Cities, Inc.
1901 Pike Ave Richland, WA 99354
Active
$425,000 (USD)
OPEN HOUSE TIMES
-
OPENSat, Aug 2211:30 am - 1:00 pm
Description
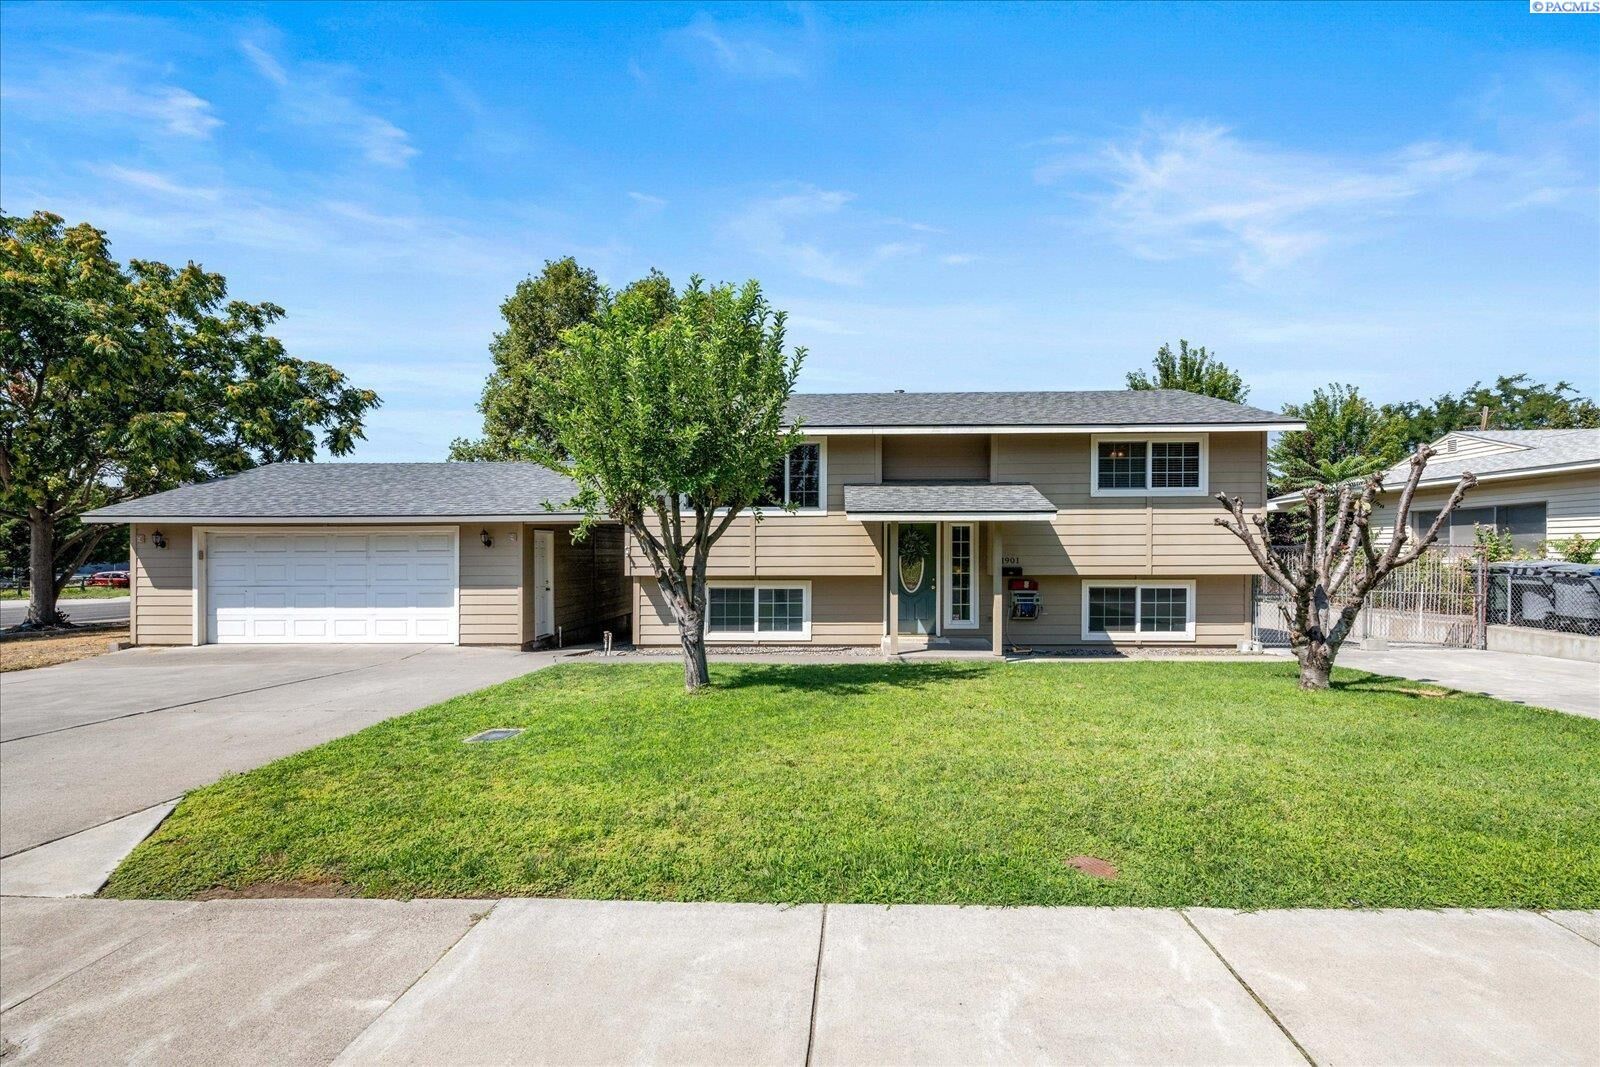
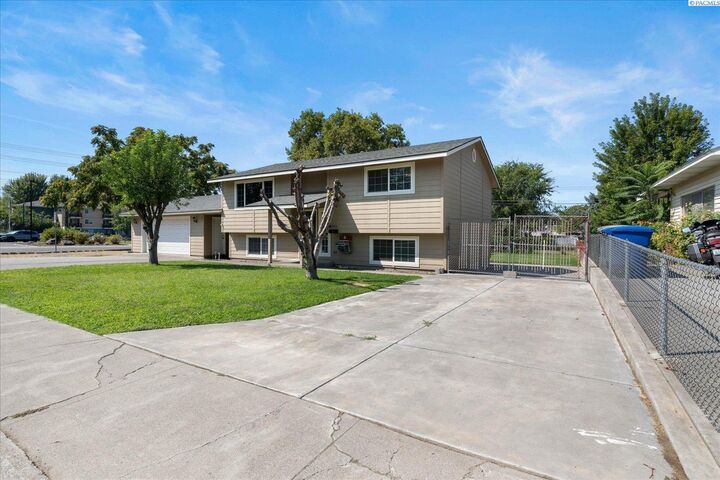
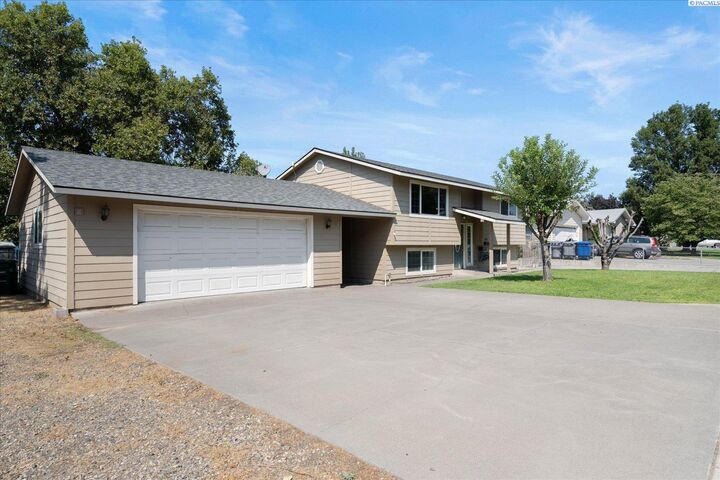
Set on a spacious one-third-acre corner lot, this Richland mid-entry home offers room to spread out both inside and out. A generous living room welcomes natural light through a large picture window, while a separate family room provides additional space to relax, gather, or create a game or media area. The dining room connects easily to the kitchen and opens onto the deck, creating a natural setting for summer barbecues and outdoor dining. The lower level provides direct backyard access to a covered patio beneath the deck, offering another inviting place to entertain or unwind. With two bedrooms upstairs and two downstairs, the four-bedroom, two-bath layout provides flexibility for guests, a home office, or hobbies. LVP flooring and carpet installed in 2025 bring a fresh, cohesive feel throughout the home, and the kitchen includes a new dishwasher. Outside, the fully fenced backyard offers plenty of room for pets, play, and gardening. A detached two-car garage with storage shelving, along with dedicated RV or boat parking on a concrete pad, adds even more functionality. Conveniently located near schools, shopping, and access to the bypass highway, this property offers space, versatility, and everyday convenience in a central Richland location.
MLS #:
295694
295694
Taxes
$3,376(2025)
$3,376(2025)
Lot Size
0.28 acres
0.28 acres
Type
Single-Family Home
Single-Family Home
Year Built
1970
1970
School District
Richland
Richland
County
Benton County
Benton County
Community
Chief Jsp2
Chief Jsp2
Listed By
Amy Hubbard, Windermere Group One Tri-Cities, Inc.
Source
PACMLS
Last checked Aug 20 2026 at 12:09 AM GMT+0000
PACMLS
Last checked Aug 20 2026 at 12:09 AM GMT+0000
Bathroom Details
- Full Bathrooms: 2
Interior Features
- Dishwasher
- Refrigerator
- Appliances-Electric
- Appliances-Gas
- Range/Oven
- Windows: Double Pane Windows
- Dining - Kitchen/Combo
- Windows: Window Coverings
- Windows: Windows - Vinyl
- Disposal
- Entrance Foyer
- Pantry
- Utility Sink
- Water Heater
- Laminate Counters
Subdivision
- Chief Jsp2
Lot Information
- Corner Lot
- Located In City Limits
- Plat Map - Recorded
Property Features
- Foundation: Concrete Perimeter
Heating and Cooling
- Forced Air
- Natural Gas
- Furnace
- Gas - Heating
- Central Air
- Electric
Basement Information
- Finished
- Windows - Egress
- Daylight/Outside Entrance
- Yes
Flooring
- Vinyl
- Carpet
- Laminate
Exterior Features
- Roof: Composition
Utility Information
- Utilities: Electricity Connected, Natural Gas Connected, Sewer Connected
Garage
- Garage
Parking
- Detached
- 2 Car
- Total: 2
- Rv Access/Parking
- Garage Door Opener
Living Area
- 1,860 sqft
Estimated Monthly Mortgage Payment
*Based on Fixed Interest Rate withe a 30 year term, principal and interest only
Listing price
Down payment
%
Interest rate
%Mortgage calculator estimates are provided by Windermere Real Estate and are intended for information use only. Your payments may be higher or lower and all loans are subject to credit approval.
Disclaimer: IDX information is provided exclusively by PACMLS for consumers' personal, non-commercial use, that it may not be used for any purpose other than to identify prospective properties consumers may be interested in purchasing. Data is deemed reliable but is not guaranteed accurate by the MLS.
