
Listing Courtesy of: PACMLS / Listed By: Khea Longan, Windermere Group One Tri-Cities, Inc. - Contact: Main: 509-946-1188
1153 Fairhaven Loop 14 Richland, WA 99352
Active (9 Days)
$499,900 (USD)
OPEN HOUSE TIMES
-
OPENSat, Nov 1411:30 am - 1:00 pm
Description
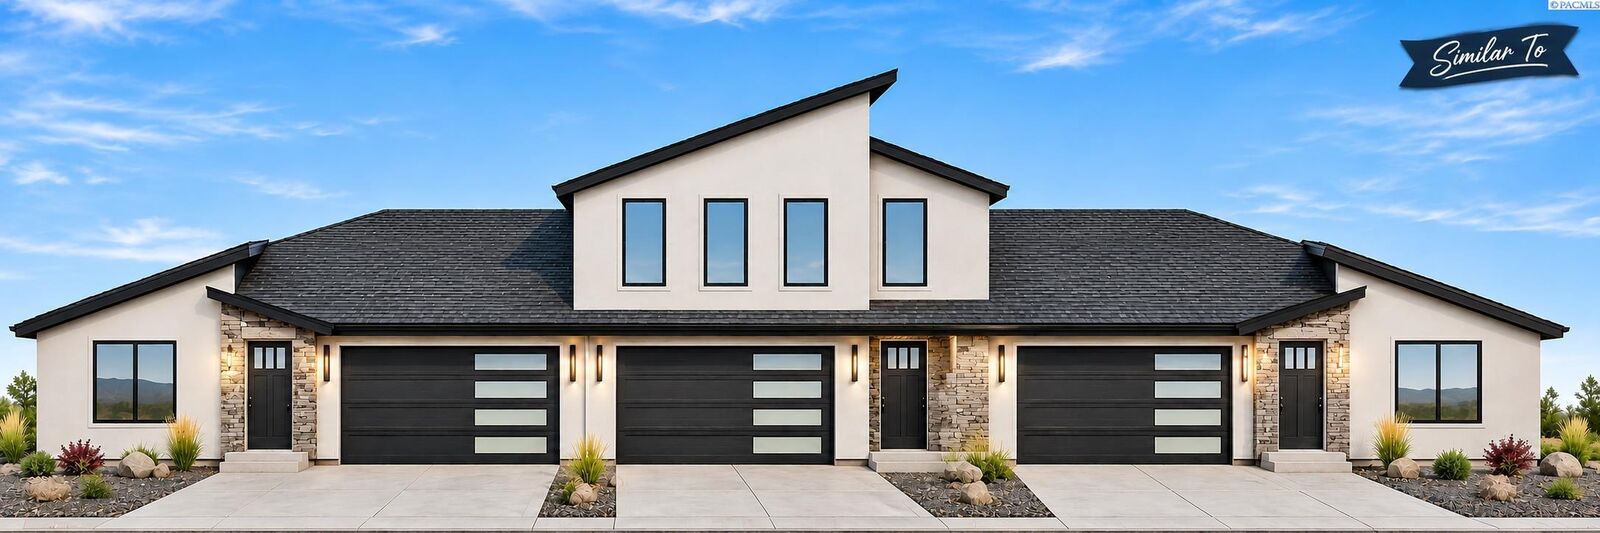
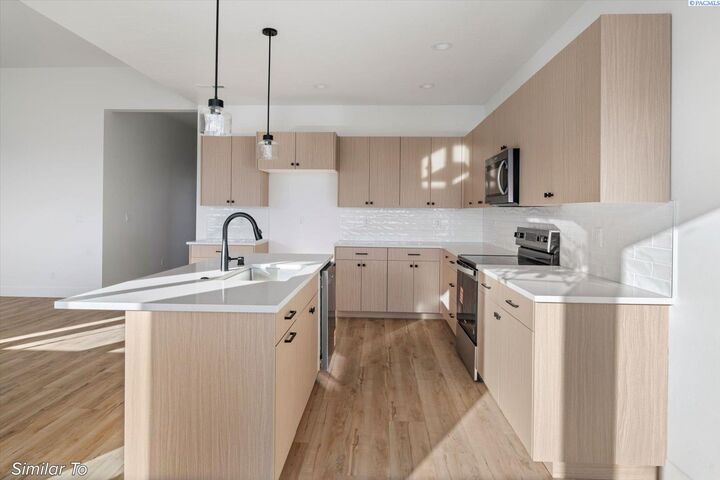
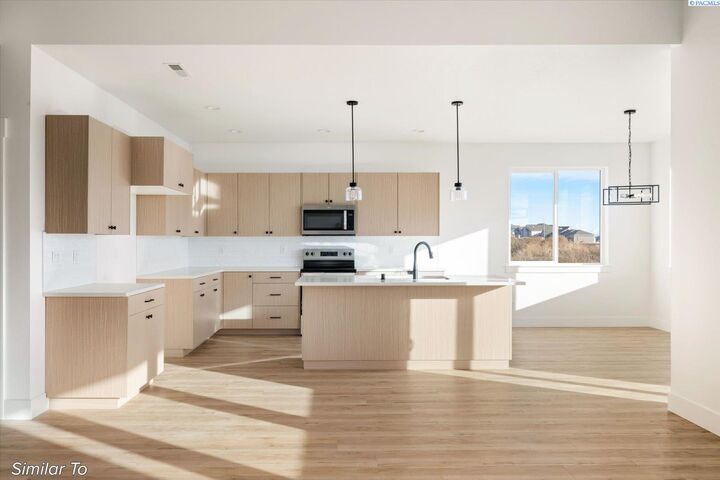
Welcome to Fairhaven Townhomes, where beautiful finishes, thoughtful design, and low-maintenance living come together in the heart of South Richland! This stunning 4-bedroom, 3-bathroom, two-story townhome offers the perfect blend of comfort, style, and functionality. Step inside to a spacious, open-concept great room and gorgeous kitchen designed for gathering, entertaining, and everyday living. A conveniently located main-level bedroom offers flexibility for guests, a home office, or whatever fits your lifestyle. Upstairs, you'll find three additional bedrooms and a versatile loft space that's ready to become your favorite spot, whether it's a second living area, movie room, playroom, or cozy retreat. Gorgeous finishes throughout give this home a beautiful, modern feel. And the best part? Enjoy the outdoors without all the work! The front yard is designed for virtually maintenance-free living, while the fully fenced backyard features artificial turf for a beautiful green space without the mowing or upkeep. Located in the desirable Fairhaven Townhomes community, this home offers the space you want with the easy lifestyle you'll love. For a limited time, take advantage of a $10,000 buyer incentive! *Photos are similar to and may show finishes or upgrades that are not available.
MLS #:
297688
297688
Lot Size
3,485 SQFT
3,485 SQFT
Type
Townhouse
Townhouse
Year Built
2027
2027
County
Benton County
Benton County
Listed By
Khea Longan, Windermere Group One Tri-Cities, Inc., Contact: Main: 509-946-1188
Source
PACMLS
Last checked Nov 14 2026 at 4:38 PM GMT+0000
PACMLS
Last checked Nov 14 2026 at 4:38 PM GMT+0000
Bathroom Details
- Full Bathrooms: 2
- 3/4 Bathroom: 1
Interior Features
- Dishwasher
- Microwave
- Range/Oven
- Disposal
- Storage
- Windows: Vinyl Windows
- Raised Ceiling(s)
Subdivision
- Richland South
Lot Information
- Landscaped
Property Features
- Foundation: Crawl Space
Heating and Cooling
- Heat Pump
- Central
- Central Air
Homeowners Association Information
- Dues: $50
Exterior Features
- Stucco
- Roof: Composition
Utility Information
- Utilities: Appliances-Electric
- Sewer: Sewer Connected
Garage
- Attached Garage
Parking
- Attached
- 2 Car
- Garage Door Opener
Stories
- Two
Living Area
- 2,054 sqft
Additional Information: Tri-Cities Richland | Main: 509-946-1188
Estimated Monthly Mortgage Payment
*Based on Fixed Interest Rate withe a 30 year term, principal and interest only
Listing price
Down payment
%
Interest rate
%Mortgage calculator estimates are provided by Windermere Real Estate and are intended for information use only. Your payments may be higher or lower and all loans are subject to credit approval.
Disclaimer: IDX information is provided exclusively by PACMLS for consumers' personal, non-commercial use, that it may not be used for any purpose other than to identify prospective properties consumers may be interested in purchasing. Data is deemed reliable but is not guaranteed accurate by the MLS.
