
Listing Courtesy of: PACMLS / Listed By: Viktoriya Sereda, Windermere Group One Tri-Cities, Inc. - Contact: Main: 509-946-1188
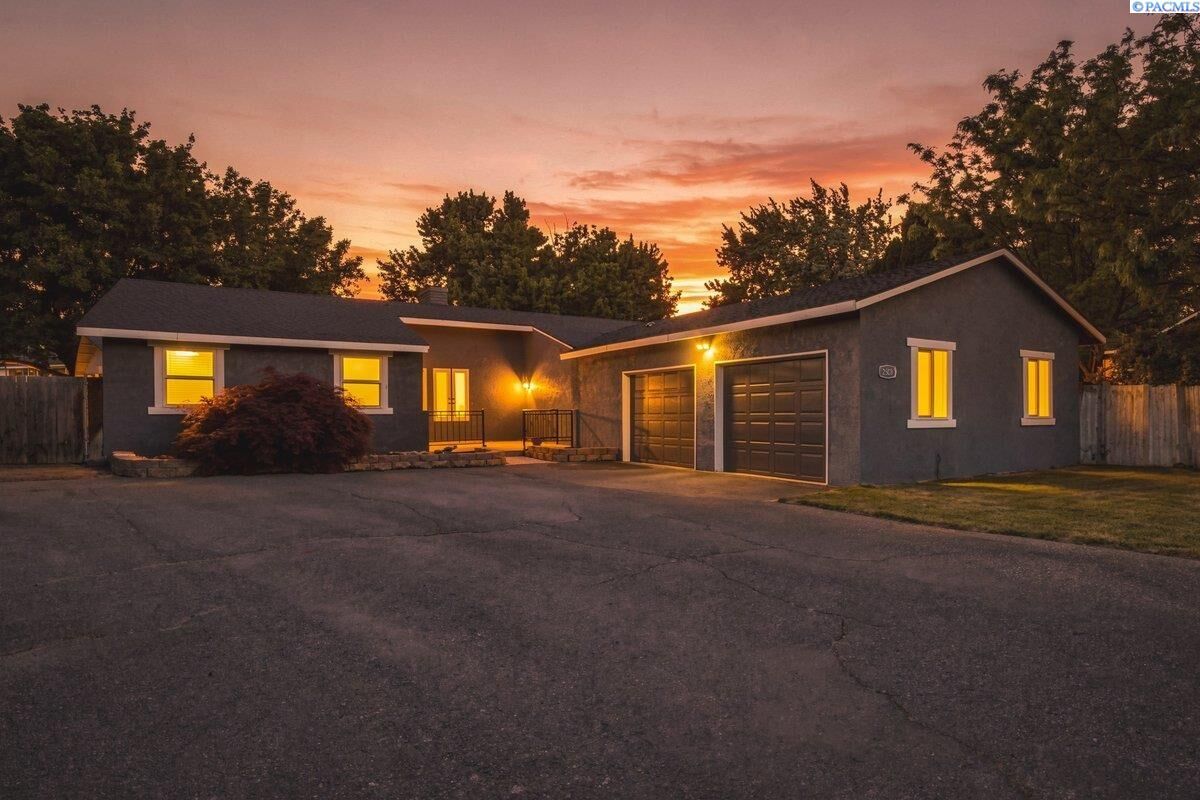
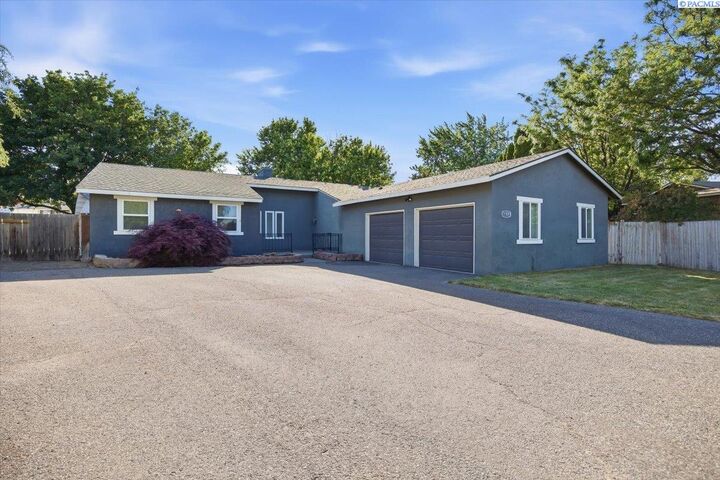
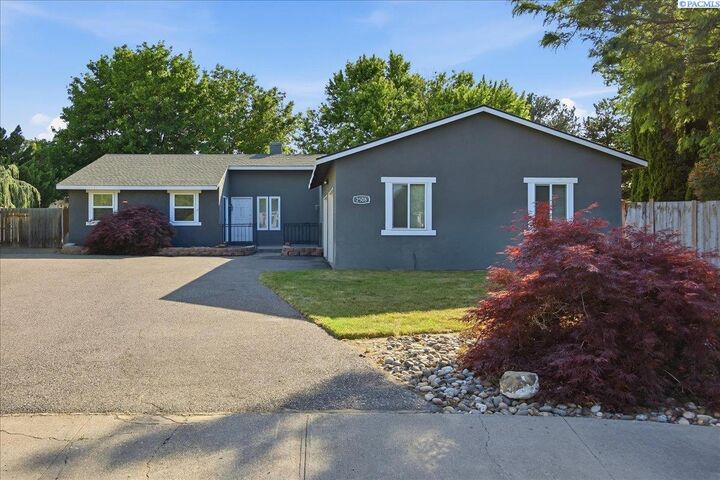
2508 S Edison Pl Kennewick, WA 99338
Active (124 Days)
$415,000 (USD)
MLS #:
293269
293269
Taxes
$3,434(2025)
$3,434(2025)
Lot Size
0.34 acres
0.34 acres
Type
Single-Family Home
Single-Family Home
Year Built
1977
1977
School District
Kennewick
Kennewick
County
Benton County
Benton County
Listed By
Viktoriya Sereda, Windermere Group One Tri-Cities, Inc., Contact: Main: 509-946-1188
Source
PACMLS
Last checked Sep 28 2026 at 1:34 PM GMT+0000
PACMLS
Last checked Sep 28 2026 at 1:34 PM GMT+0000
Bathroom Details
- Full Bathrooms: 2
- Half Bathroom: 1
Interior Features
- Dishwasher
- Refrigerator
- Water Softener
- Range/Oven
- Disposal
- Wine Cooler
- Windows: Vinyl Windows
- Drapes/Blinds
Subdivision
- Panoramic Heigh
Lot Information
- Cul De Sac
- Located In City Limits
Property Features
- Fireplace: Fp - Wood
- Fireplace: Living Room
- Foundation: Crawl Space
Heating and Cooling
- Heat Pump
Pool Information
- Membership Avail
Homeowners Association Information
- Dues: $15
Flooring
- Vinyl
- Carpet
- Tile
- Laminate
Exterior Features
- Stucco
- Roof: Composition
Utility Information
- Utilities: Appliances-Electric
- Sewer: Sewer Available
School Information
- High School: Kennewick
Garage
- Attached Garage
Parking
- Attached
- 2 Car
- Rv Access/Parking
Stories
- One
Living Area
- 2,064 sqft
Listing Price History
Date
Event
Price
% Change
$ (+/-)
Sep 14, 2026
Price Changed
$415,000
-1%
-$5,000
Jul 08, 2026
Price Changed
$420,000
-3%
-$15,000
May 27, 2026
Listed
$435,000
-
-
Additional Information: Tri-Cities Richland | Main: 509-946-1188
Estimated Monthly Mortgage Payment
*Based on Fixed Interest Rate withe a 30 year term, principal and interest only
Listing price
Down payment
%
Interest rate
%Mortgage calculator estimates are provided by Windermere Real Estate and are intended for information use only. Your payments may be higher or lower and all loans are subject to credit approval.
Disclaimer: IDX information is provided exclusively by PACMLS for consumers' personal, non-commercial use, that it may not be used for any purpose other than to identify prospective properties consumers may be interested in purchasing. Data is deemed reliable but is not guaranteed accurate by the MLS.

Description