
Listing Courtesy of: PACMLS / Listed By: Melinda Robinson, Windermere Group One Tri-Cities, Inc. - Contact: Main: 509-946-1188
1114 W 1st Ave Kennewick, WA 99336
Active (2 Days)
$329,000 (USD)
OPEN HOUSE TIMES
-
OPENSat, Nov 149:30 am - 11:30 am
-
OPENSun, Nov 1510:30 am - 12:30 pm

Description
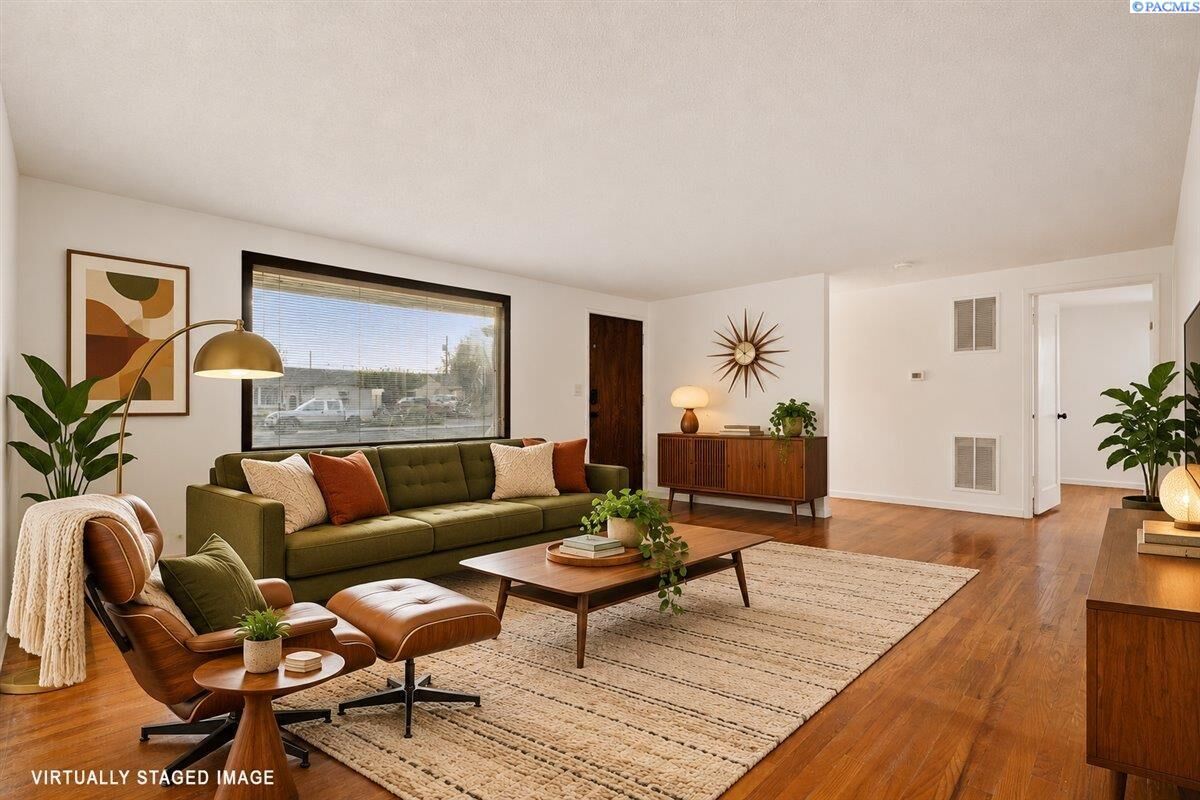
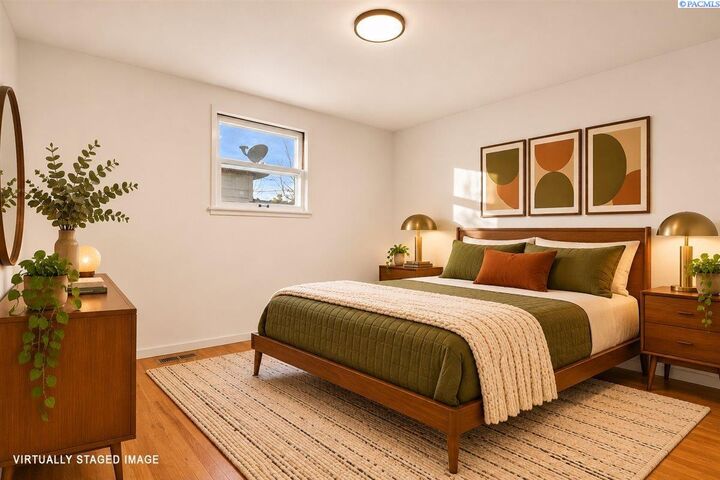
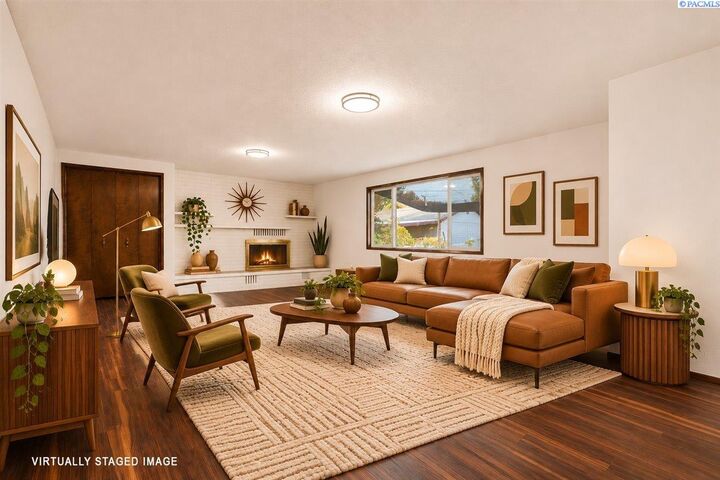
MLS# 297565 Mid century charm with room to make it your own! This inviting home is full of character, featuring beautiful hardwood floors throughout much of the home, original details, and plenty of natural light. The versatile floor plan offers two separate living areas, giving you flexibility for entertaining, relaxing, or creating a space that fits your lifestyle. The family room features a cozy wood burning fireplace, perfect for those chilly evenings. The kitchen offers warm wood cabinetry, stainless steel appliances, and a convenient pass through to the adjoining living area. You'll also appreciate the vintage touches that add personality and reflect the home's mid century roots. Outside, the spacious, fully fenced backyard offers plenty of room to enjoy, along with a patio and durable metal siding for easy exterior maintenance. A wonderful blend of character and possibilities! Plus, the seller is offering a $9,500 buyer credit and a one year home warranty! Home is virtually staged.
MLS #:
297565
297565
Taxes
$2,143(2026)
$2,143(2026)
Lot Size
7,405 SQFT
7,405 SQFT
Type
Single-Family Home
Single-Family Home
Year Built
1950
1950
School District
Kennewick
Kennewick
County
Benton County
Benton County
Listed By
Melinda Robinson, Windermere Group One Tri-Cities, Inc., Contact: Main: 509-946-1188
Source
PACMLS
Last checked Nov 12 2026 at 9:58 PM GMT+0000
PACMLS
Last checked Nov 12 2026 at 9:58 PM GMT+0000
Bathroom Details
- Full Bathrooms: 2
Interior Features
- Refrigerator
- Microwave
- Oven
- Cooktop
- Windows: Metal Windows
Subdivision
- Kennewick Cntrl
Property Features
- Fireplace: One
- Fireplace: Fp - Wood
- Fireplace: Family Room
- Foundation: Concrete
- Foundation: Crawl Space
Heating and Cooling
- Forced Air
- Central
- Furnace
- Central Air
Flooring
- Wood
Exterior Features
- Roof: Composition
Utility Information
- Utilities: Electricity Connected, Appliances-Electric
- Sewer: Sewer Connected
School Information
- High School: Kennewick
Stories
- One
Living Area
- 1,480 sqft
Additional Information: Tri-Cities Richland | Main: 509-946-1188
Estimated Monthly Mortgage Payment
*Based on Fixed Interest Rate withe a 30 year term, principal and interest only
Listing price
Down payment
%
Interest rate
%Mortgage calculator estimates are provided by Windermere Real Estate and are intended for information use only. Your payments may be higher or lower and all loans are subject to credit approval.
Disclaimer: IDX information is provided exclusively by PACMLS for consumers' personal, non-commercial use, that it may not be used for any purpose other than to identify prospective properties consumers may be interested in purchasing. Data is deemed reliable but is not guaranteed accurate by the MLS.
