
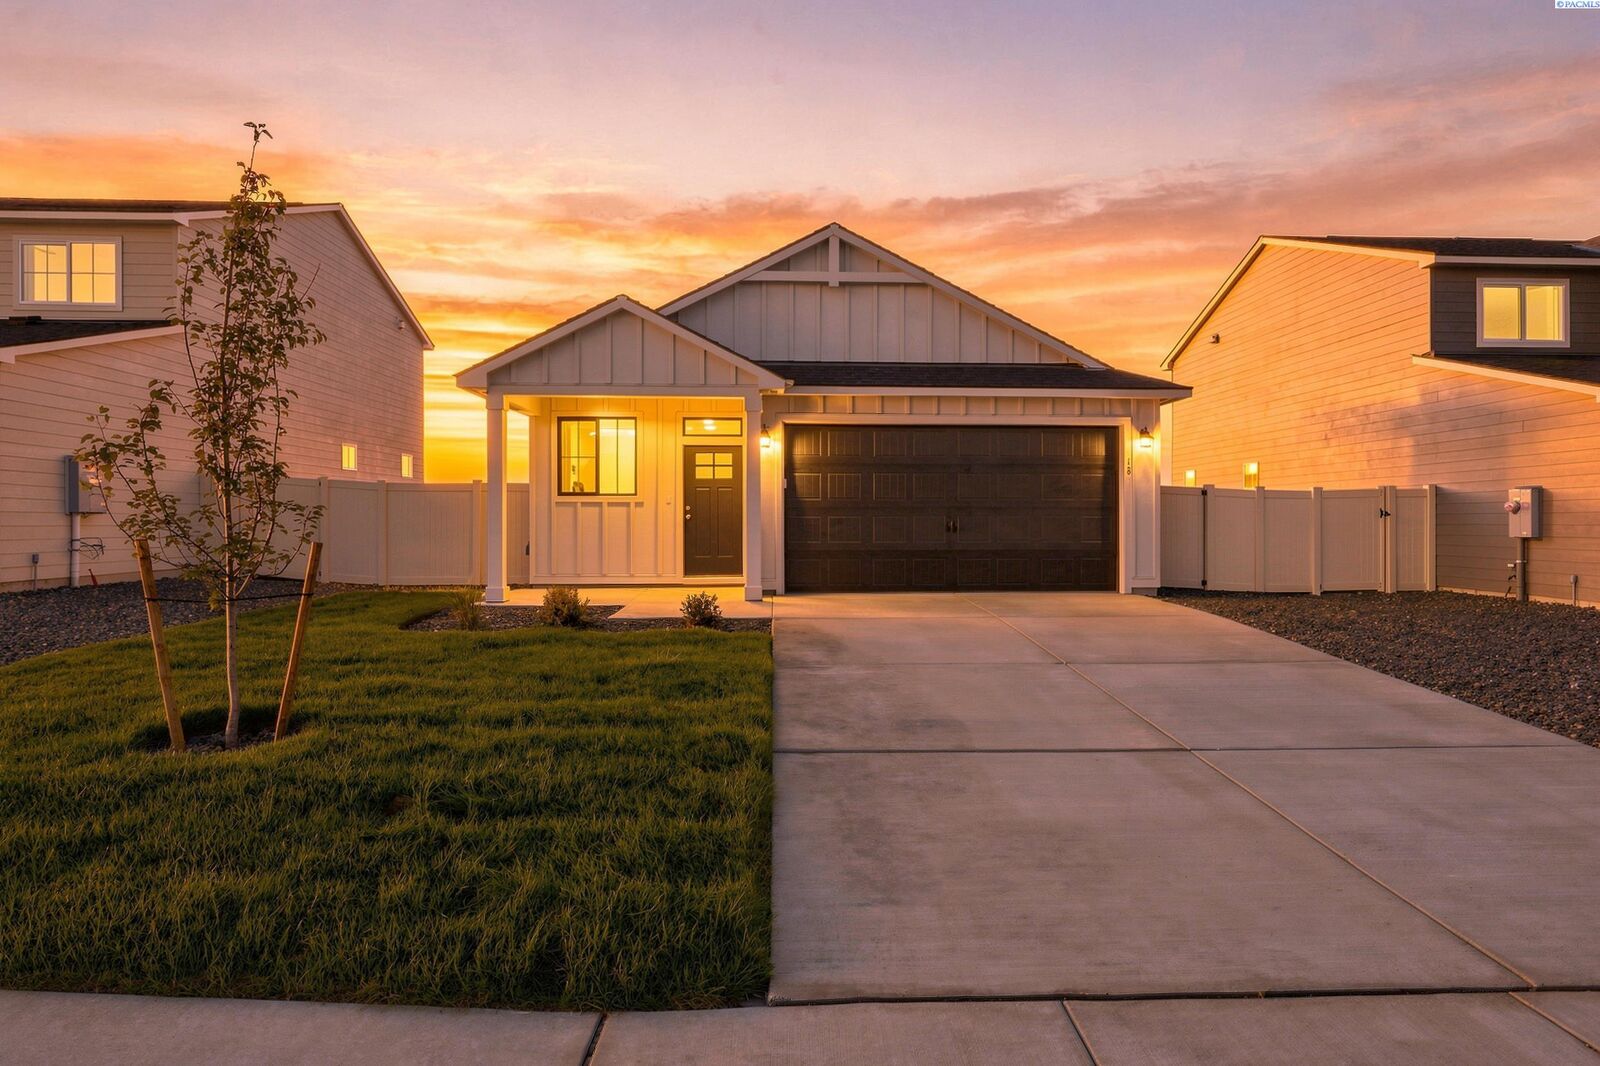
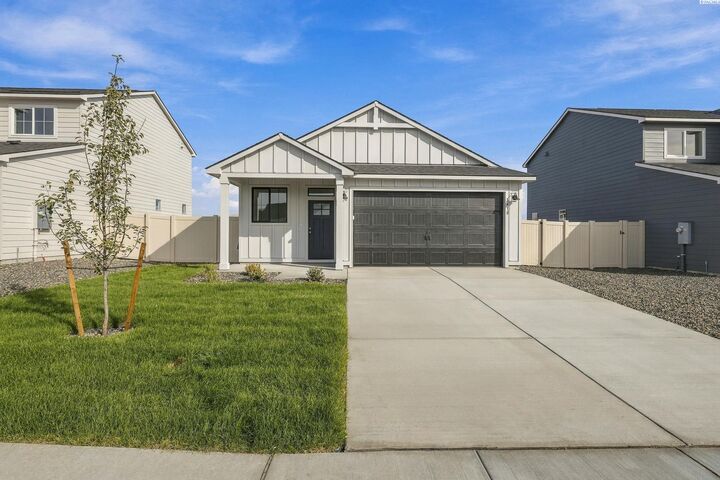
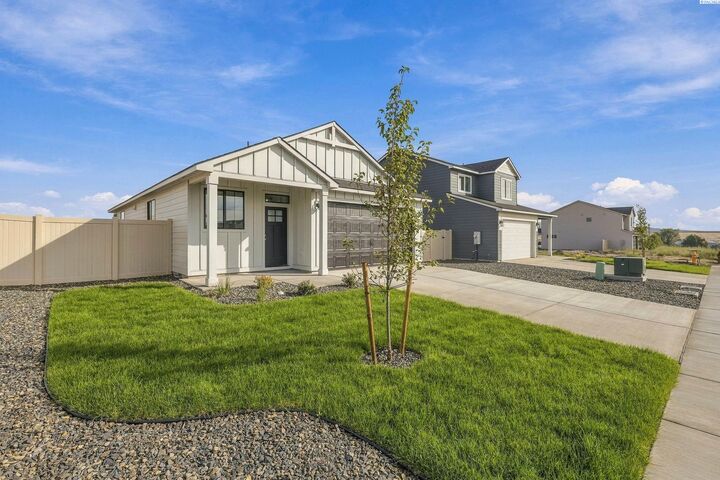
Listing Courtesy of: PACMLS / Listed By: Jaelen Long, Windermere Group One/Tri-Cities; Kira Woods, Tri-Cities Richland / Windermere Group One Tri-Cities, Inc. - Contact: Main: 509-946-1188
1418 Lena Ave Benton City, WA 99320
Active (7 Days)
$394,900 (USD)
MLS #:
294748
294748
Lot Size
5,227 SQFT
5,227 SQFT
Type
Single-Family Home
Single-Family Home
Year Built
2026
2026
County
Benton County
Benton County
Listed By
Jaelen Long, Windermere Group One/Tri-Cities, Contact: Main: 509-946-1188
Kira Woods, Windermere Group One Tri-Cities, Inc.
Kira Woods, Windermere Group One Tri-Cities, Inc.
Source
PACMLS
Last checked Nov 12 2026 at 9:43 PM GMT+0000
PACMLS
Last checked Nov 12 2026 at 9:43 PM GMT+0000
Bathroom Details
- Full Bathrooms: 2
Interior Features
- Dishwasher
- Washer
- Refrigerator
- Dryer
- Utility Room
- Range/Oven
- Disposal
- Storage
Subdivision
- Cherry Grove Lane Benton City
Lot Information
- Homeowners Warranty Included
Property Features
- Foundation: Crawl Space
Heating and Cooling
- Electric
Flooring
- Vinyl
- Carpet
- Laminate
Exterior Features
- Lap Siding
- Roof: Composition
Utility Information
- Utilities: Appliances-Electric
- Sewer: Sewer Connected
Garage
- Garage
Parking
- 2 Car
Stories
- One
Living Area
- 1,389 sqft
Additional Information: Windermere Group One/Tri-Cities | Main: 509-946-1188
Estimated Monthly Mortgage Payment
*Based on Fixed Interest Rate withe a 30 year term, principal and interest only
Listing price
Down payment
%
Interest rate
%Mortgage calculator estimates are provided by Windermere Real Estate and are intended for information use only. Your payments may be higher or lower and all loans are subject to credit approval.
Disclaimer: IDX information is provided exclusively by PACMLS for consumers' personal, non-commercial use, that it may not be used for any purpose other than to identify prospective properties consumers may be interested in purchasing. Data is deemed reliable but is not guaranteed accurate by the MLS.

Description